 New this week
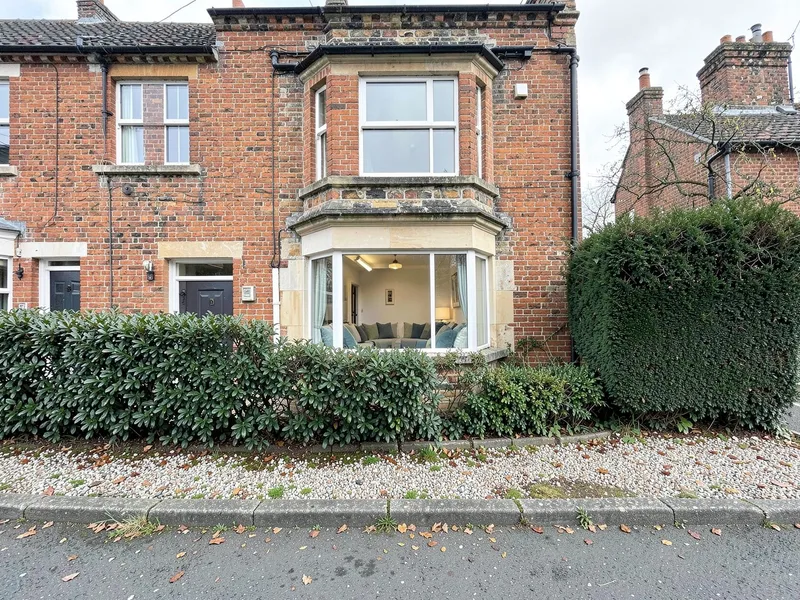
£325,000 guide price
Grove Lane, Headingley
3 bed semi-detached house · LS6 2AB
- 3 bed
- 1 bath
- 96 m²
- Energy rating C EPC
Hartley & Shaw
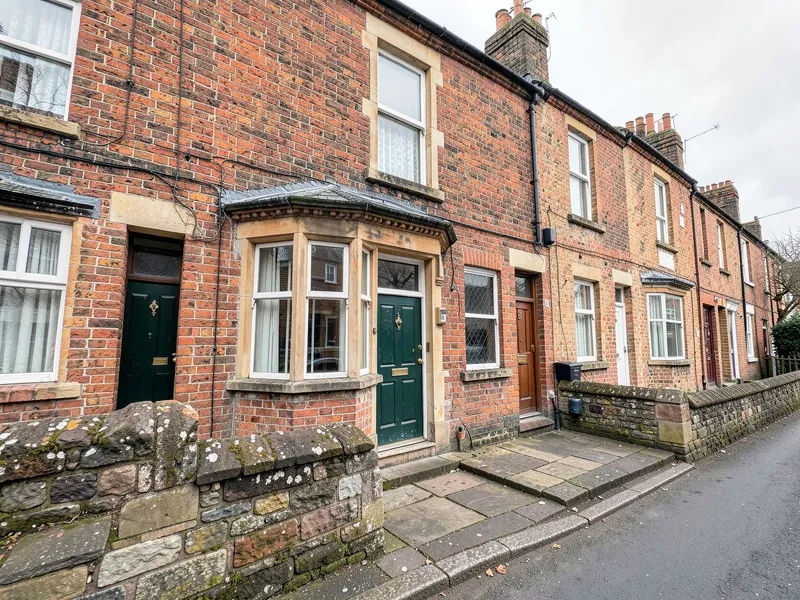
3 bed terraced house · Leeds LS7 3EB
£342,000 guide price
About £1,728 a month with a mortgage · what it costs
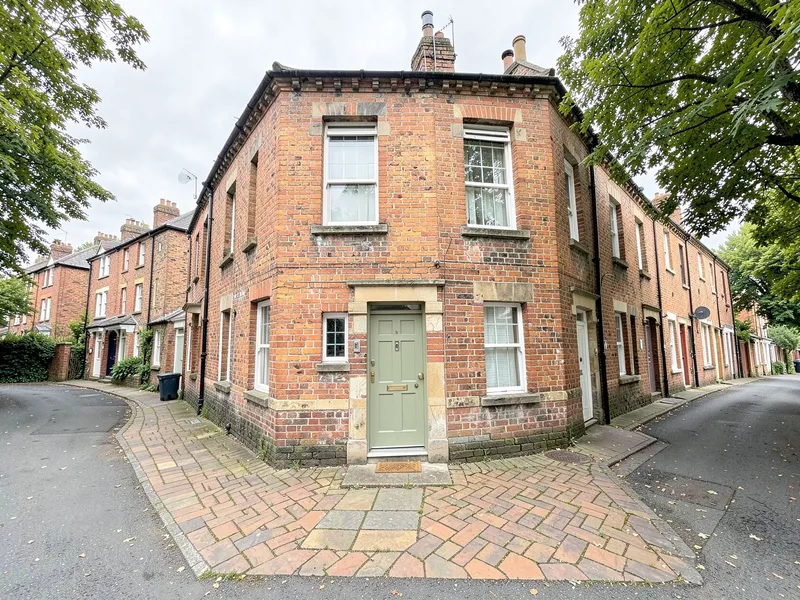
A through-terrace two minutes from Chapel Allerton’s cafés, with two reception rooms, a cellar and a south-facing yard.
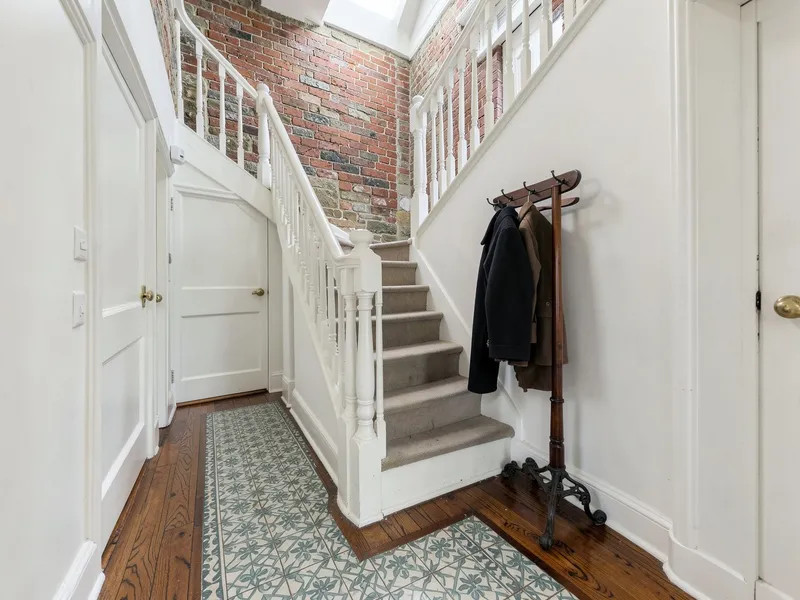
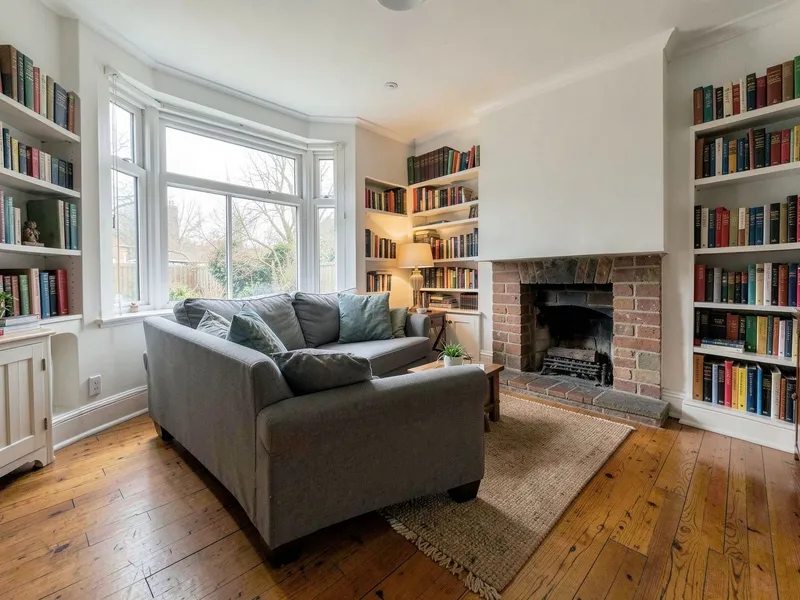
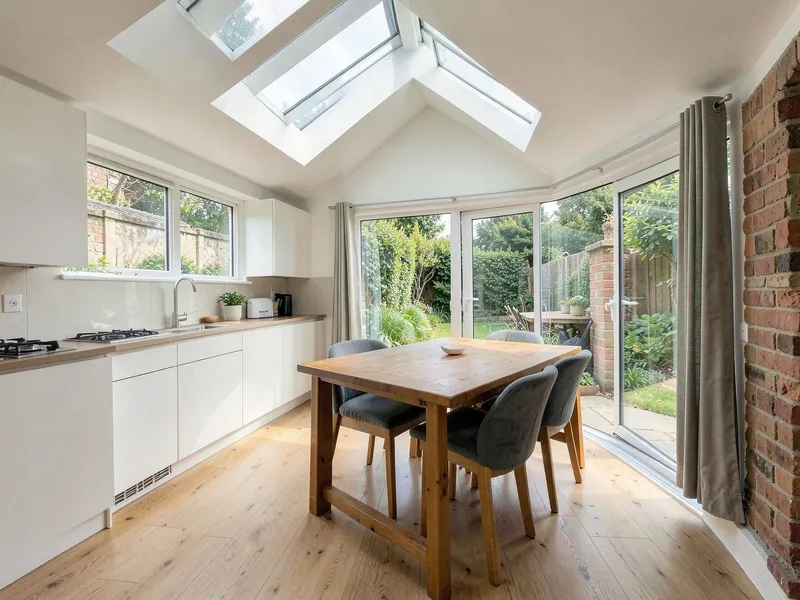
The sitting room at the front has its bay and fireplace; the dining room and kitchen run across the back to the yard. Upstairs are three bedrooms and a bathroom.
Allerton & Co have sold four houses on this street in the last two years.
A score of 64 now; the certificate says it could reach 81. What the rating means
An estimate with a 10% deposit over 25 years at 4.6%. Your own rate will differ: ask a broker.
New this week£325,000 guide price
3 bed semi-detached house · LS6 2AB
Hartley & Shaw
 Open viewing Sat 28 Nov
£389,500 fixed price
4 bed terraced house · LS6 1LZ
Moorside Homes
 New home
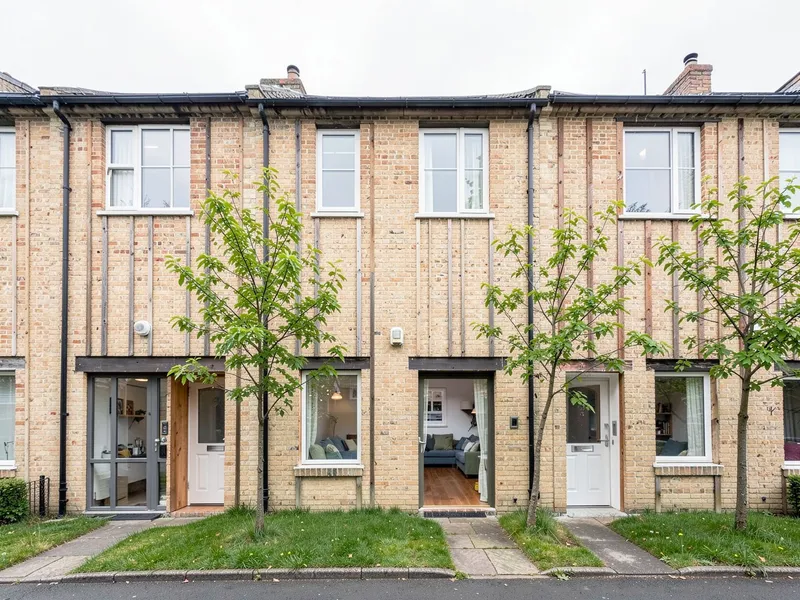
£289,950 from
3 bed townhouse · LS7 2EF
Moorside Homes