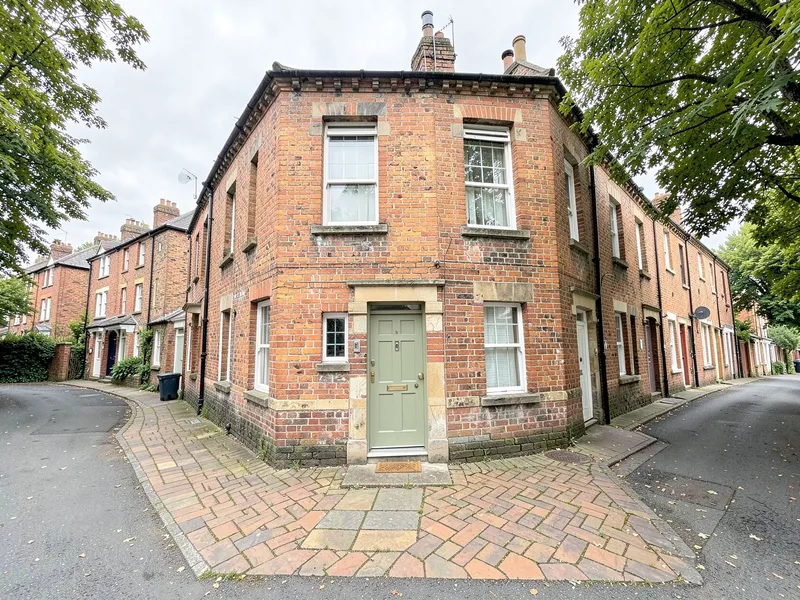
£342,000 guide price
Montagu Place, Chapel Allerton
3 bed terraced house · LS7 3EB
- 3 bed
- 1 bath
- 104 m²
- Energy rating D EPC
Allerton & Co
 New this week
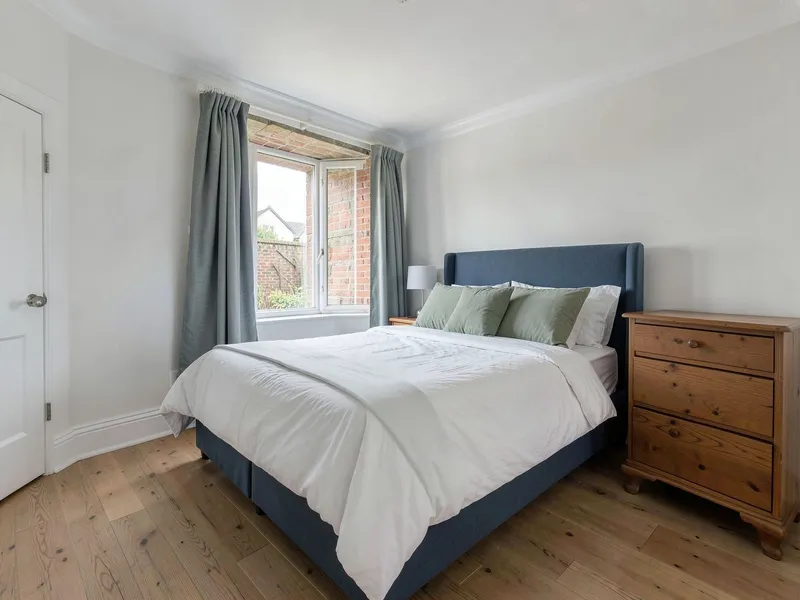
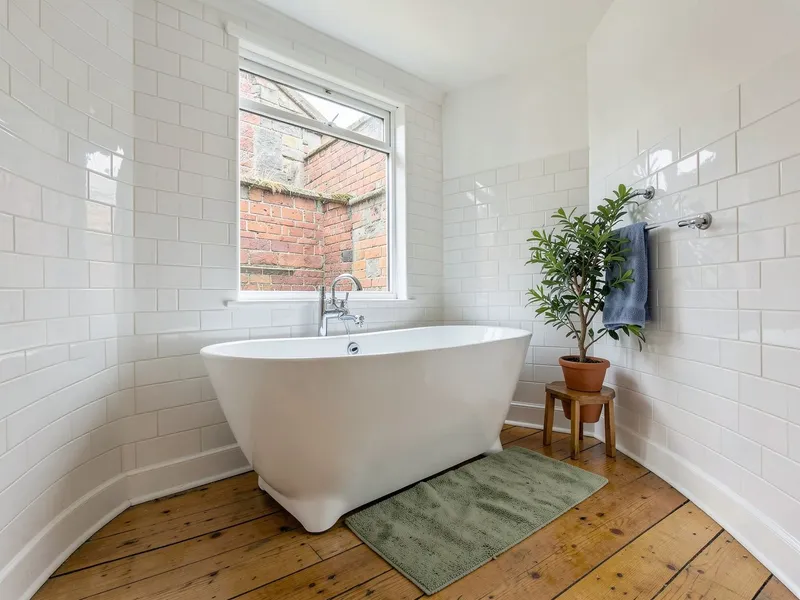
3 bed semi-detached house · Leeds LS6 2AB
£325,000 guide price
About £1,642 a month with a mortgage · what it costs
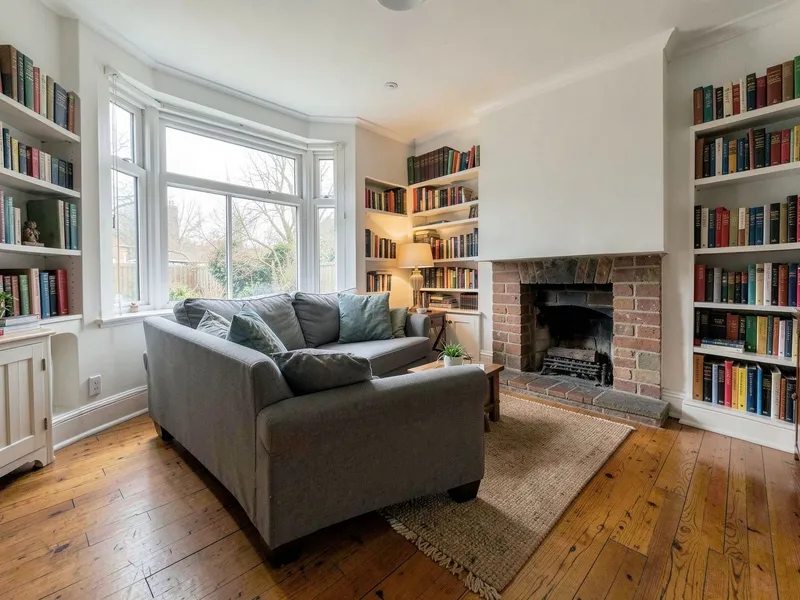
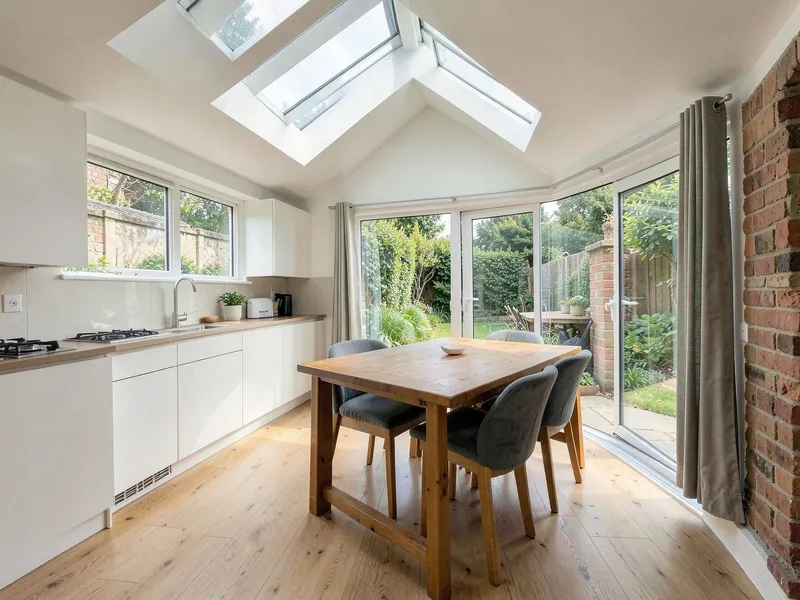
A 1930s semi on one of Headingley’s quieter lanes, with the original bay at the front and a kitchen extension at the back that opens the whole ground floor to the garden.
The living room keeps its picture rail and an open fire. The kitchen and dining room run the width of the house under two roof lights, with folding doors to a stone patio and a lawn that gets the sun from noon. Upstairs are two doubles and a single, and a bathroom with a freestanding bath under the window.
The owners have rewired, replaced the boiler and insulated the loft in the last three years. Headingley station, the cricket ground and the shops on Otley Road are all within a ten-minute walk.
A score of 71 now; the certificate says it could reach 84. What the rating means
An estimate with a 10% deposit over 25 years at 4.6%. Your own rate will differ: ask a broker.
£342,000 guide price
3 bed terraced house · LS7 3EB
Allerton & Co
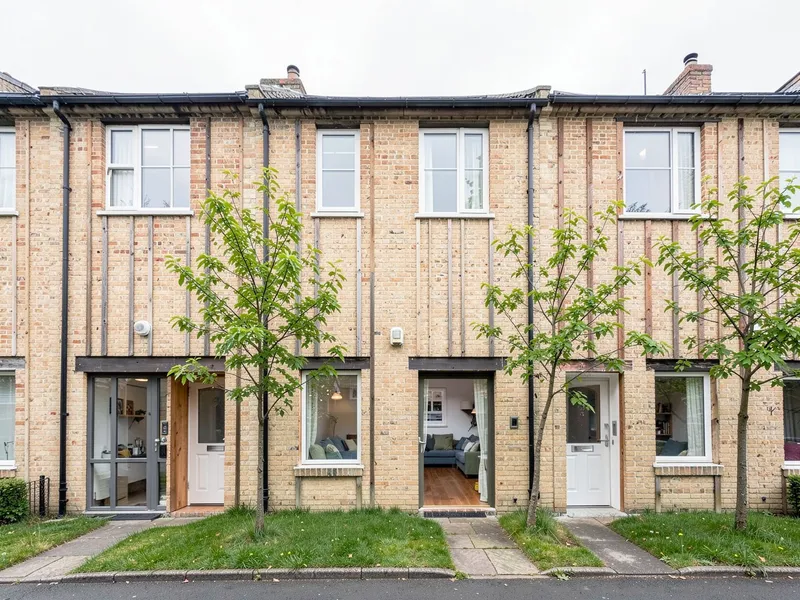 New home
£289,950 from
3 bed townhouse · LS7 2EF
Moorside Homes
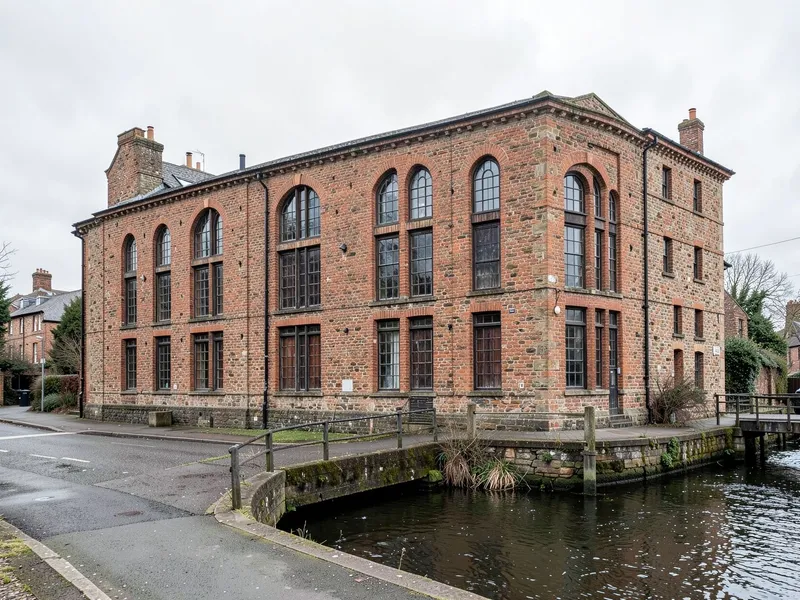
£279,000 guide price
2 bed flat · LS5 3HP
Kirk & Lowe